Play Reel
.home is a modular timber building system based on high-quality, robotically milled timber elements. Ten years of R&D, data and engineering come together in a building system that pushes the boundaries of stacked timber construction in three crucial areas:
Our system standardises the smart connections, not the modules themselves. The modules are fully parametric, but the real freedom lies in the flexible stacking. Because columns don't have to sit directly above one another, architecturally ambitious and complex buildings are possible without sacrificing efficiency.

At the heart of .home are the ‘nodes’. These connections are the result of years of research with the best labs in the Netherlands. Our in-house, AI-driven software engineers these nodes so efficiently that we achieve top performance in fire safety and sound insulation with 30 to 50% less material than comparable timber building systems.

Less material directly means lower costs for procurement and transport, and a lighter foundation. The slim walls and floors also add more net sellable floor area. The result: a better return for the developer and a significantly lower environmental impact for the planet.
From tender to final design: Sustainer can join at any project stage.
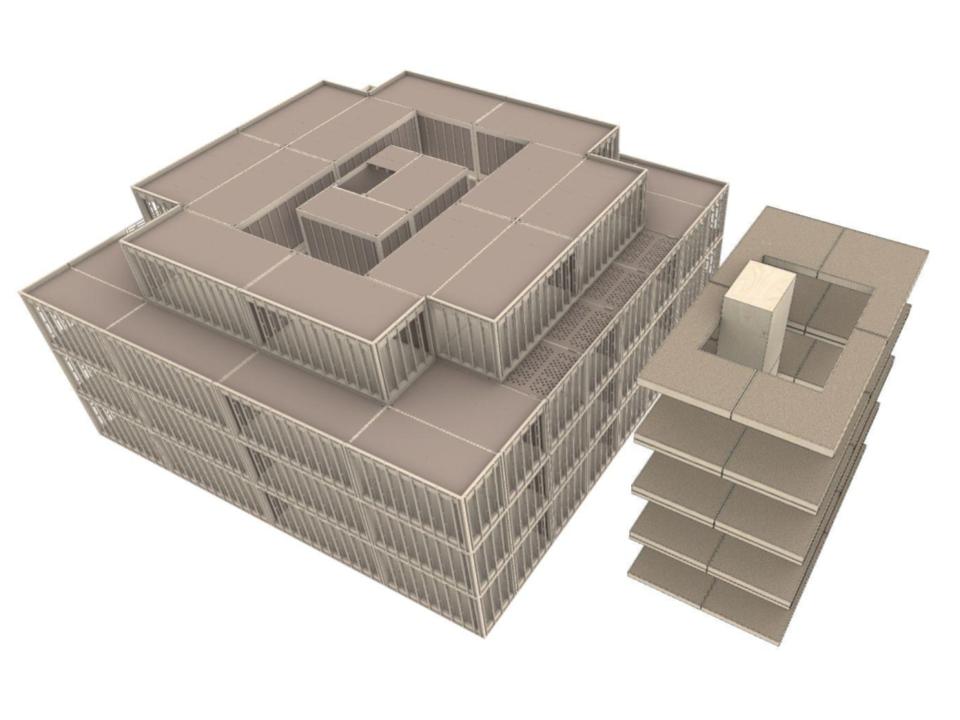
Based on your floor plans, we assess feasibility and give a first cost estimate for the building kit, assembly and finishing. So you know straight away where you stand.
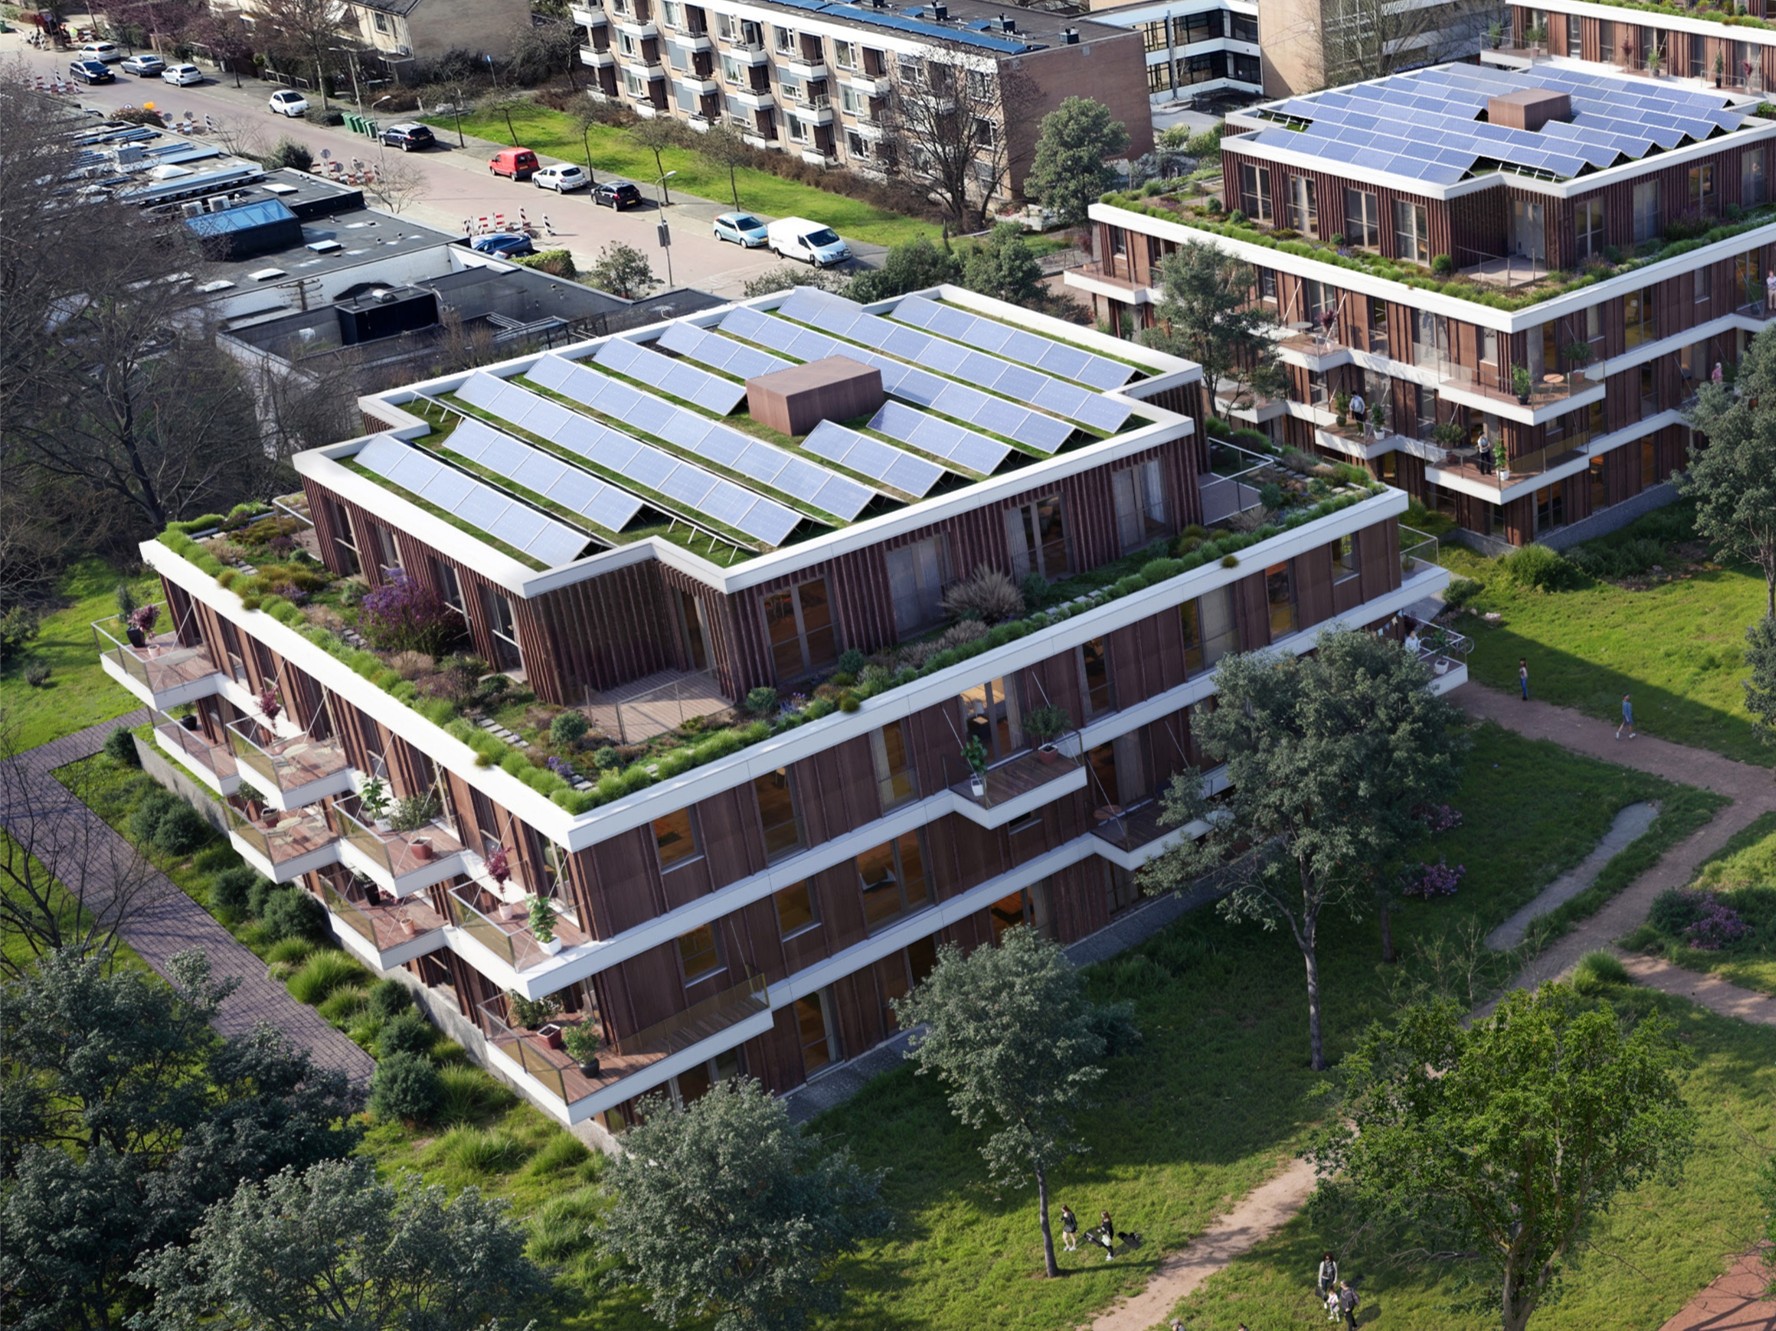
For your tender, we supply standard documentation or join your design team. Together we make smart choices with immediate insight into the impact on cost, time and quality.
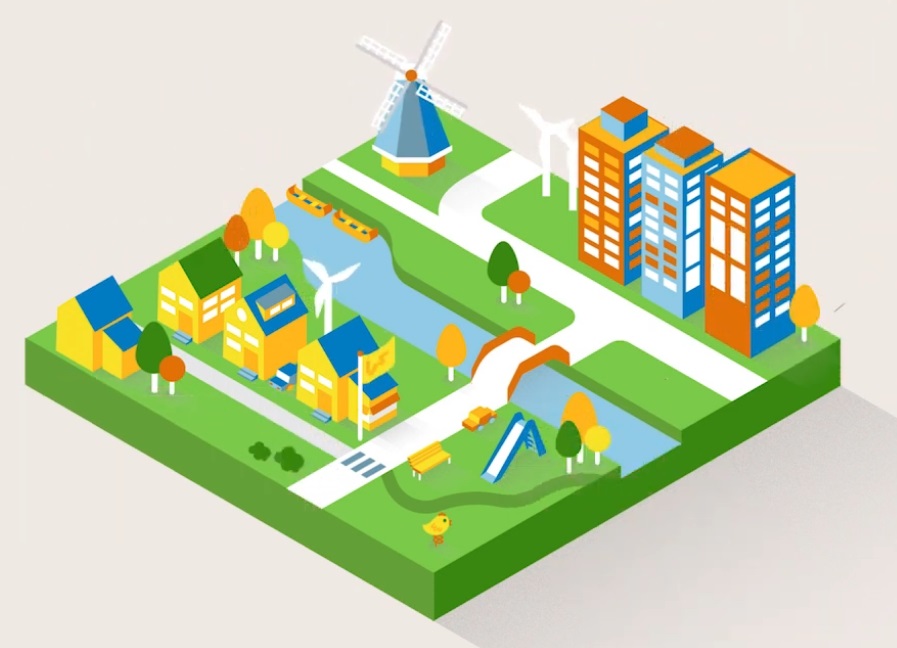
Our proven standards make it possible to take firm design decisions early in the process. We aim for SO=UO (sketch design equals final design): ideally, the tender design is ready for a permit straight away.
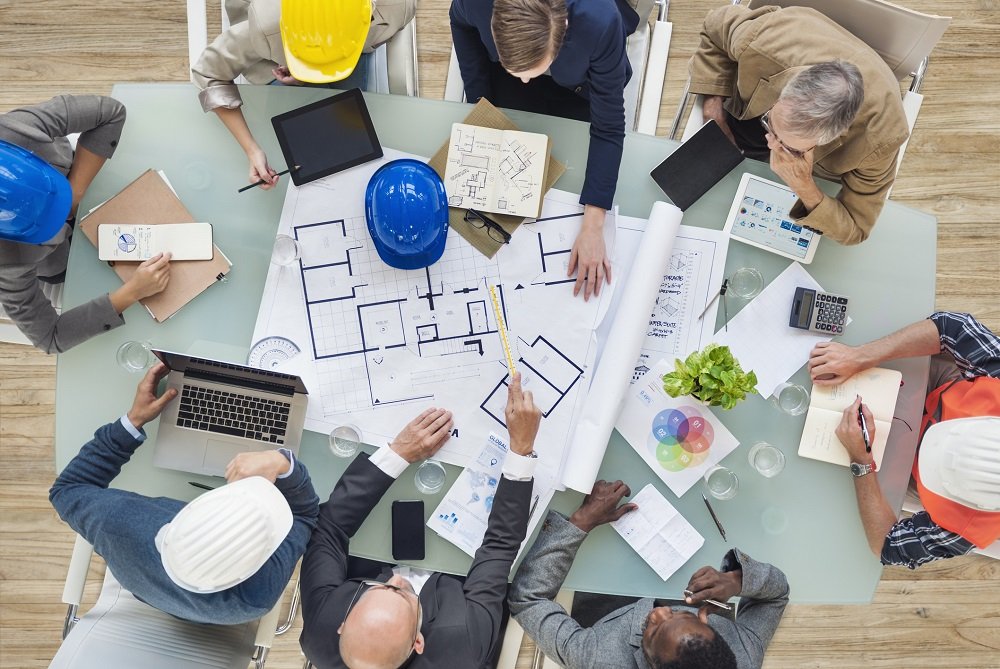
Early in the design process, request an accurate construction cost estimate from one of our construction partners. Every decision is then tested against practice straight away, and you work with the right numbers from the start.
After the permit, we deliver the production-ready BIM model in about 2 months. This starts the production chain: from delivery of the building kit to the lightning-fast assembly of the modules on your site.